
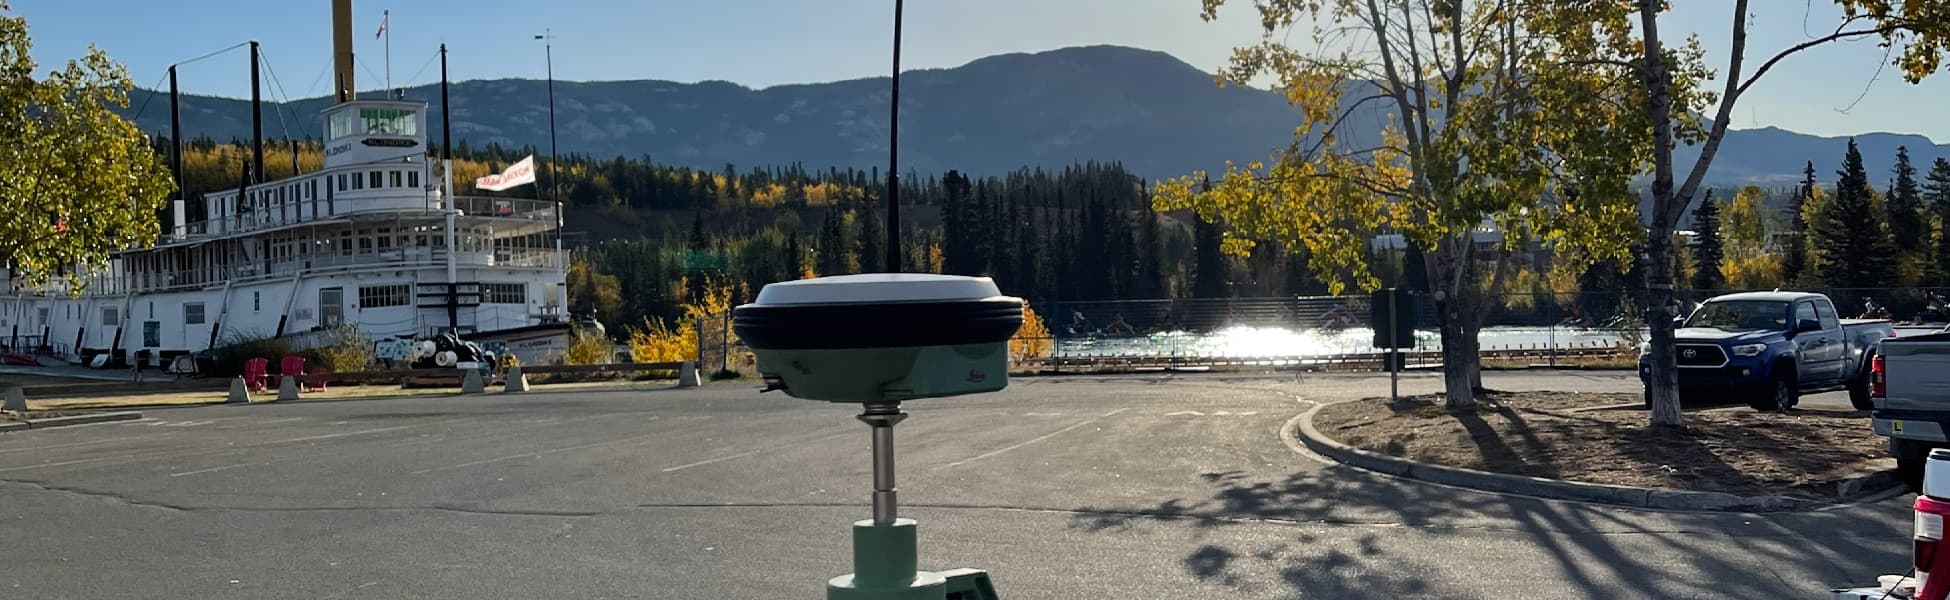
Construction Surveying
As-Built Surveys
Accurate record surveys of what was actually built — for engineering acceptance, municipal turnover, QA/QC and project closeout.
As-built surveys document what was constructed, where, and at what elevation. Owners, municipalities and engineers rely on them for acceptance, records, payment certification and future design — and contractors rely on them to prove conformance and close out scopes.
PCI Surveys performs as-builts on underground utilities before backfill, foundations and anchor bolts before pours, and completed civil works before turnover. We compare results directly against design and flag exceptions early, when they are still inexpensive to fix.
What PCI Performs
- Underground utility as-builts (pre-backfill)
- Foundation, anchor bolt and structural as-builts
- Civil and roadworks as-builts
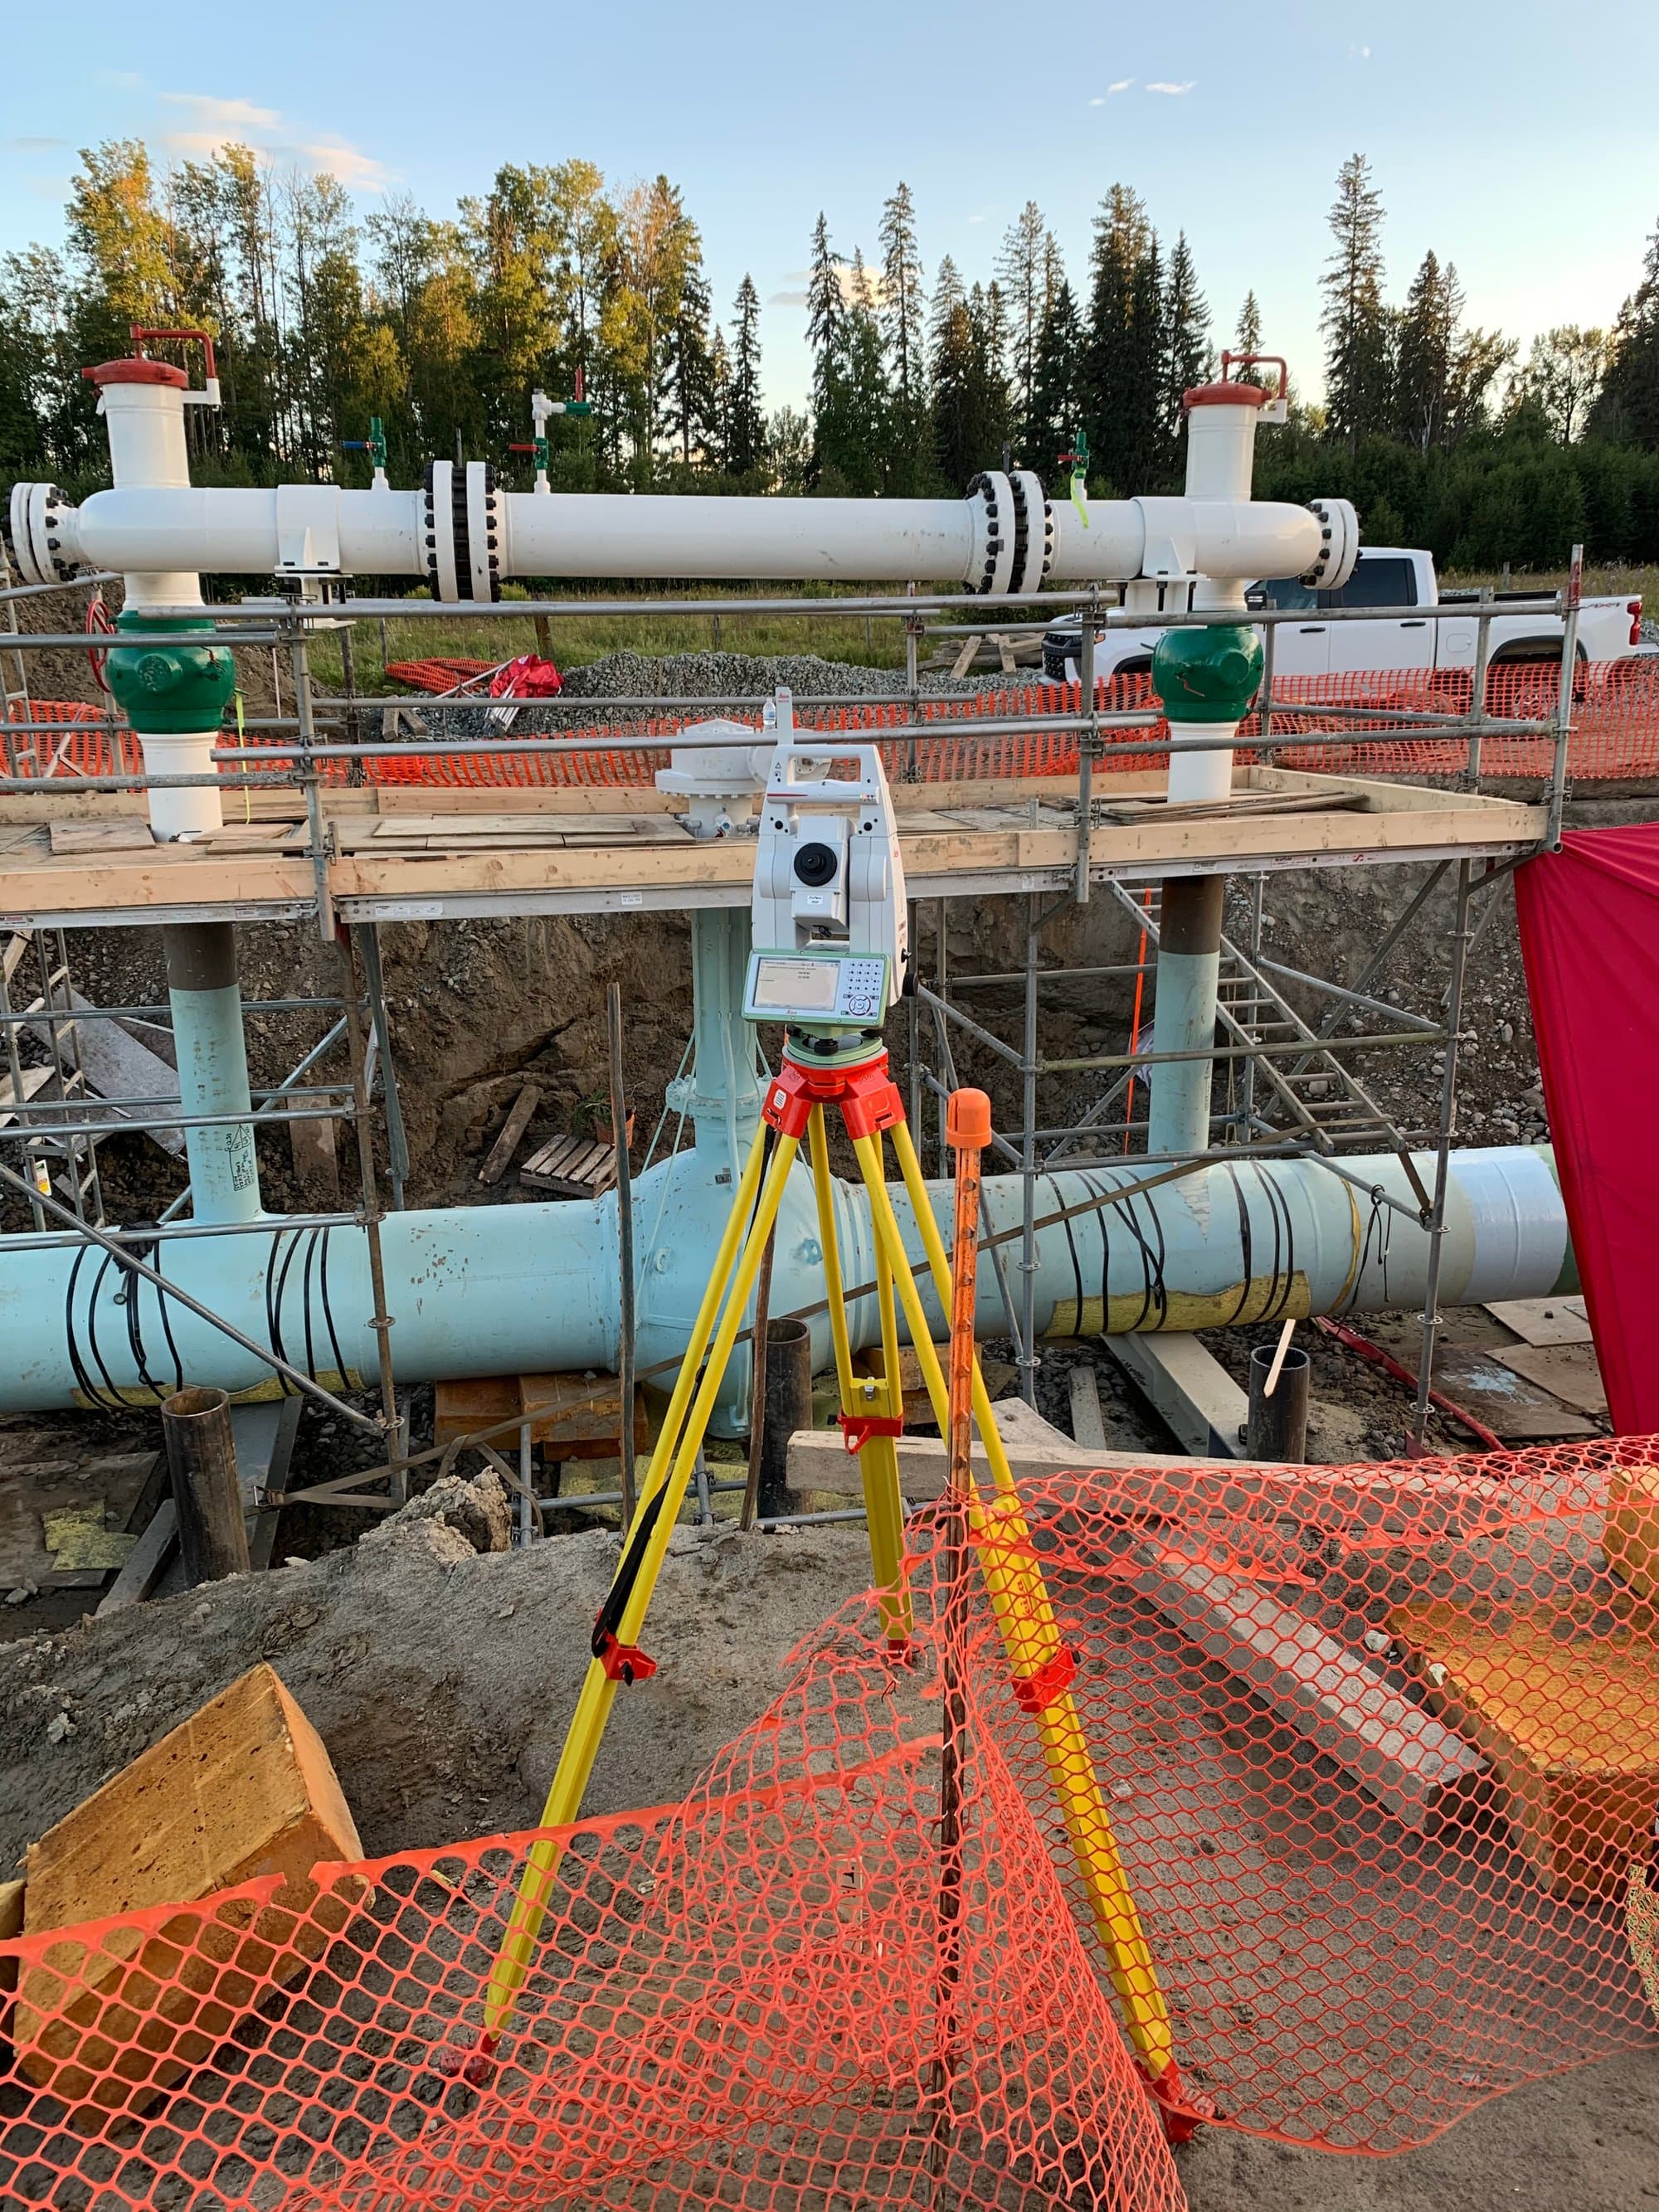
- Pipeline and facility as-builts
- As-built vs. design comparison and conformance reports
- Municipal record drawing surveys
When You Need It
- Before underground services are backfilled
- Before concrete pours lock in embedded items
- At substantial completion for turnover packages
- When engineers or municipalities require record drawings
Who Uses It
- General and civil contractors
- Utility contractors
- Engineering firms
- Municipalities and project owners
Deliverables
- As-built drawings in CAD and PDF
- Point lists and coordinate files
- Design-vs-built comparison reports
- Photo documentation where useful
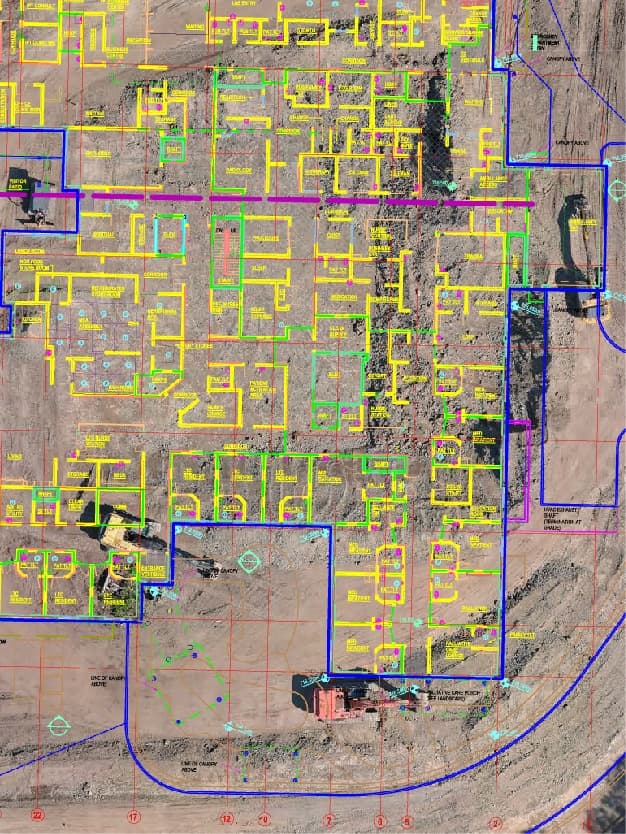
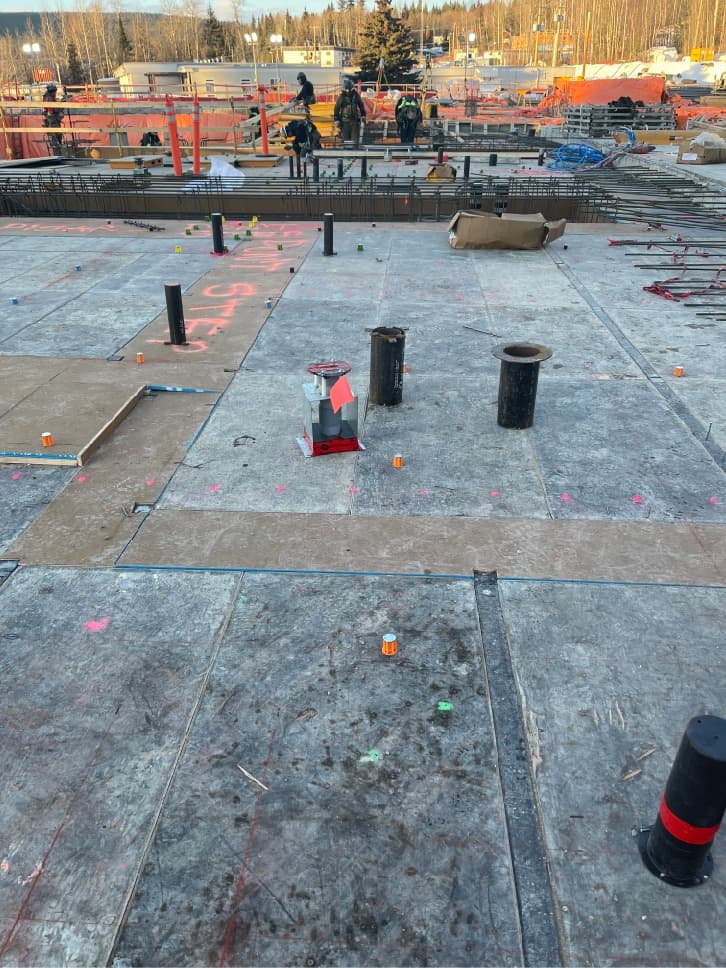
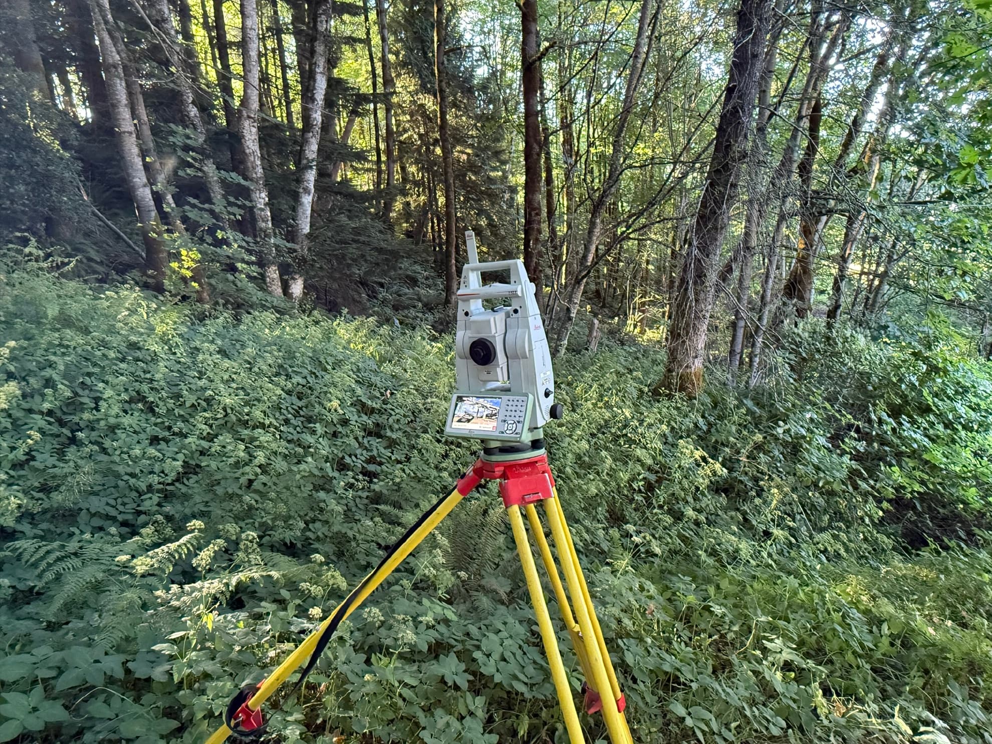
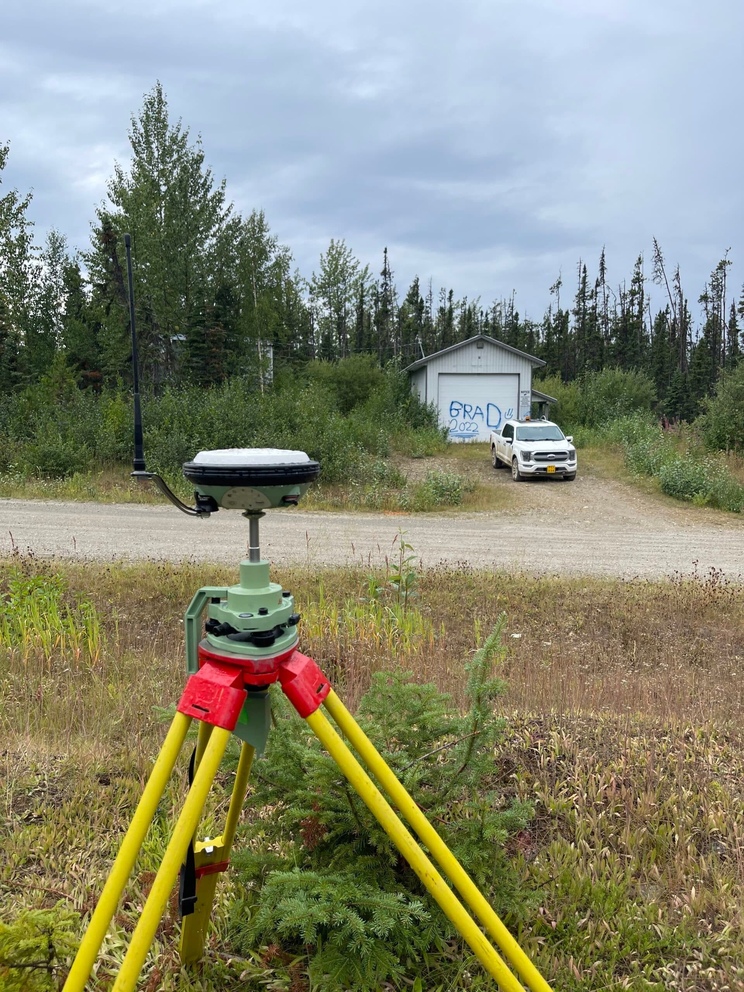
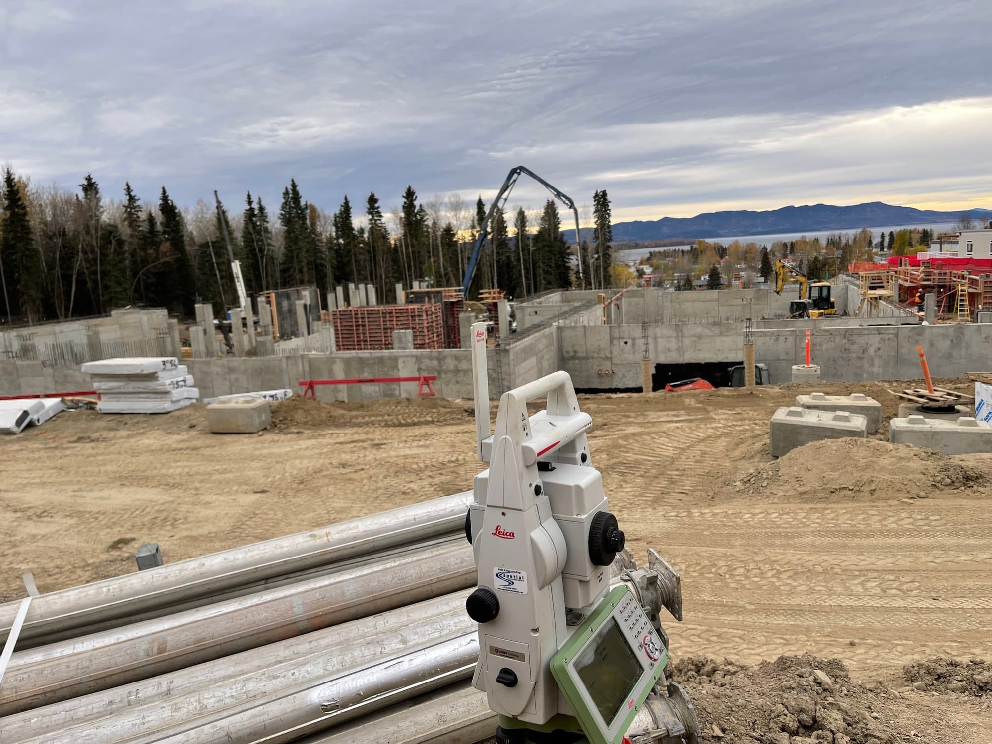
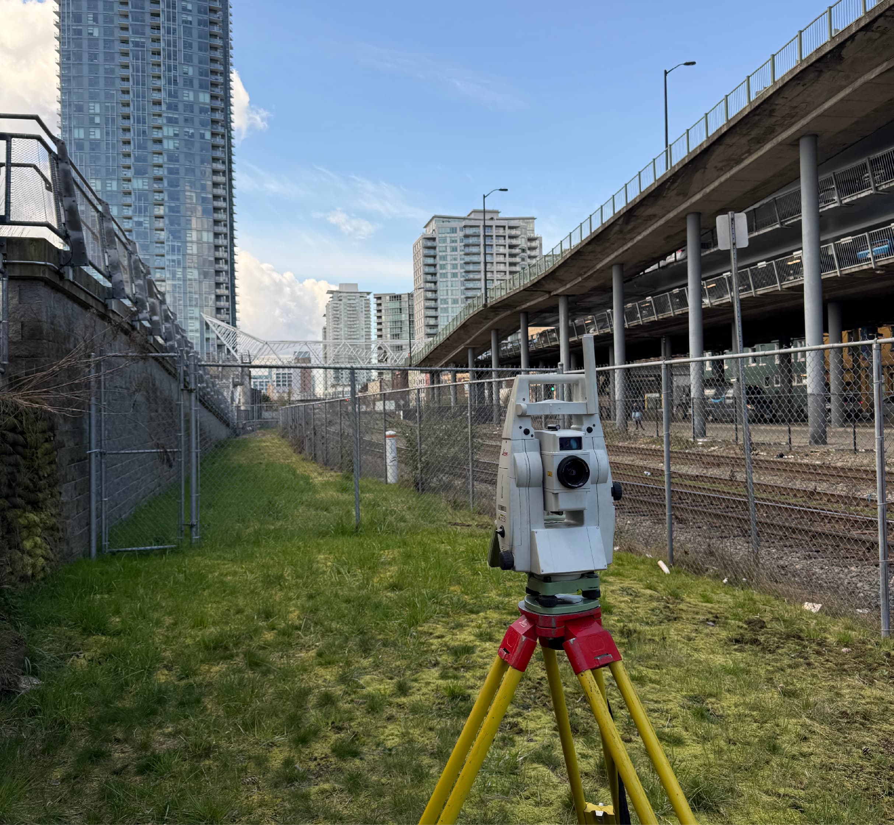
PCI In The Field
Real crews. Real sites.
Common Questions
As-Built Surveys FAQs
What is an as-built survey?
A record of what was actually constructed — locations and elevations of the finished work, compared against the design drawings.
When are as-builts required?
Municipal acceptance of subdivisions and services, engineering certification, and project closeout commonly require them — and they're invaluable the next time anyone digs.
When should underground as-builts be captured?
Before backfill, while the pipe and structures are still visible. We work around your construction schedule so nothing gets buried unrecorded.
What deliverables do we receive?
CAD drawings and records aligned to your design files, in the format your municipality or engineer requires.
Related Services
Often Booked Together
Construction Surveying
Layout, control, grades and as-builts for buildings, civil works and infrastructure — accurate field positioning that keeps construction moving.
Learn More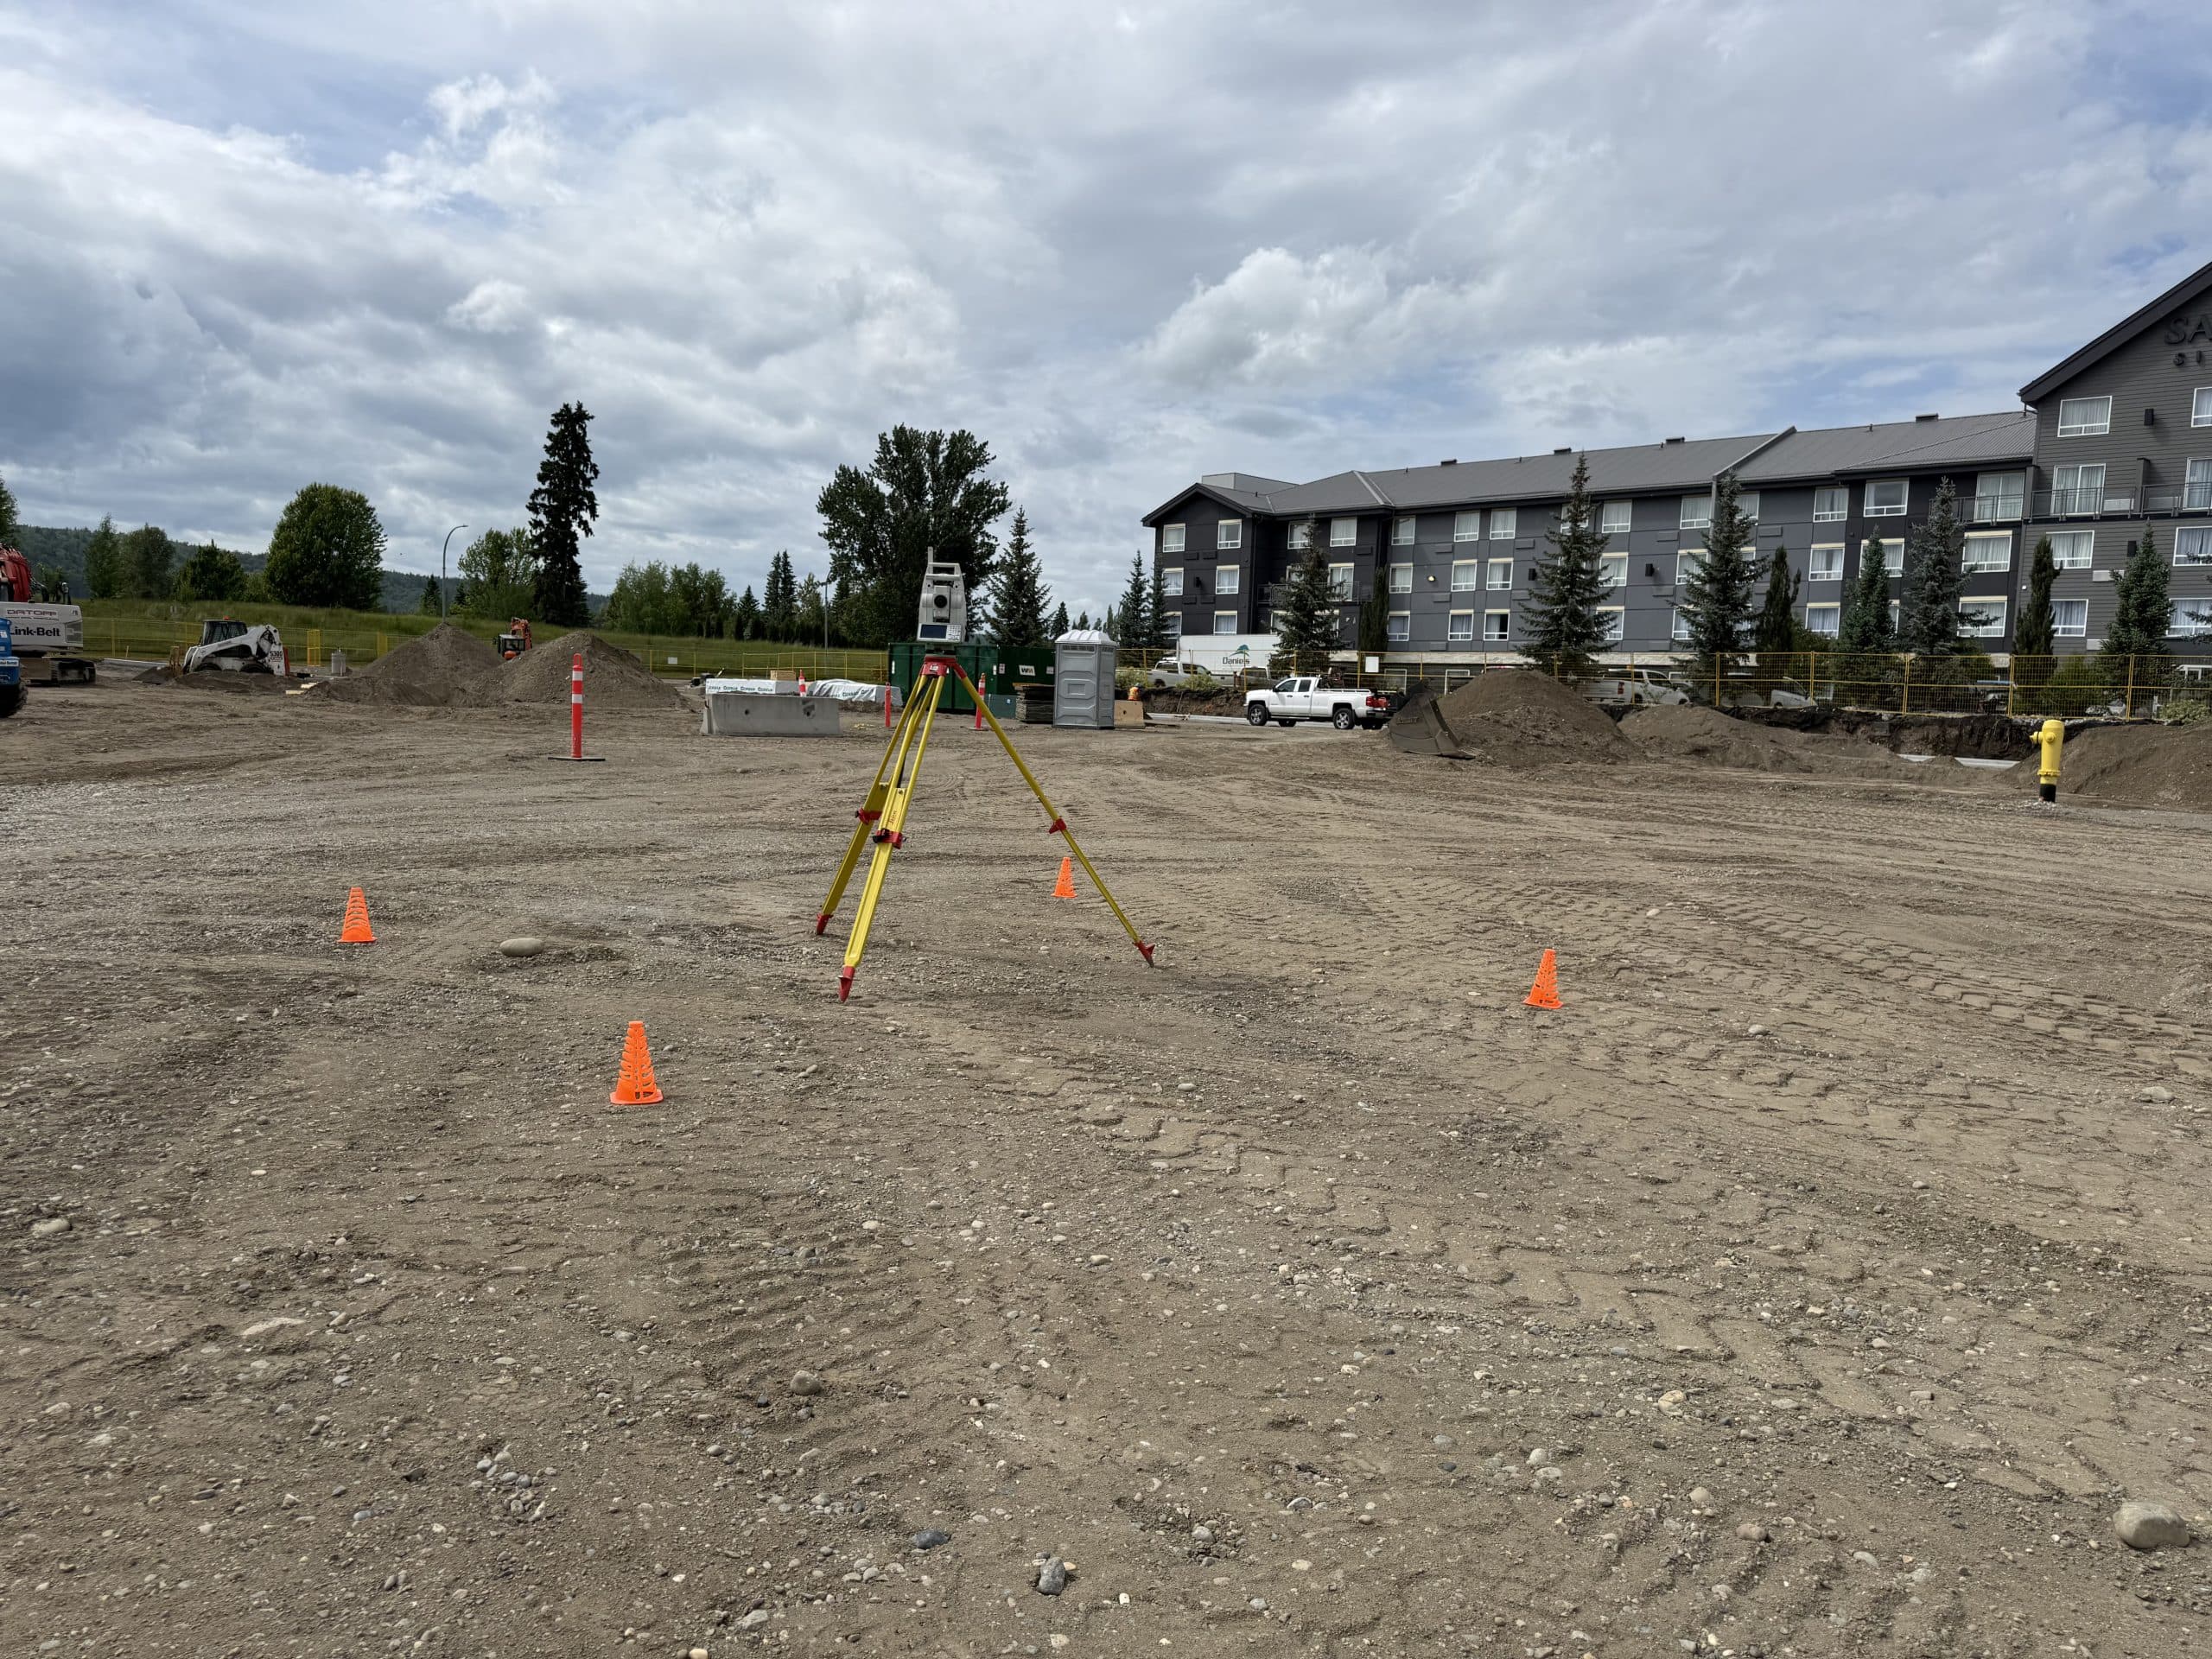
Construction Layout & Staking
Precise stakeout of buildings, gridlines, foundations, utilities and roadworks — direct from your IFC drawings to marks your crews can build from.
Learn More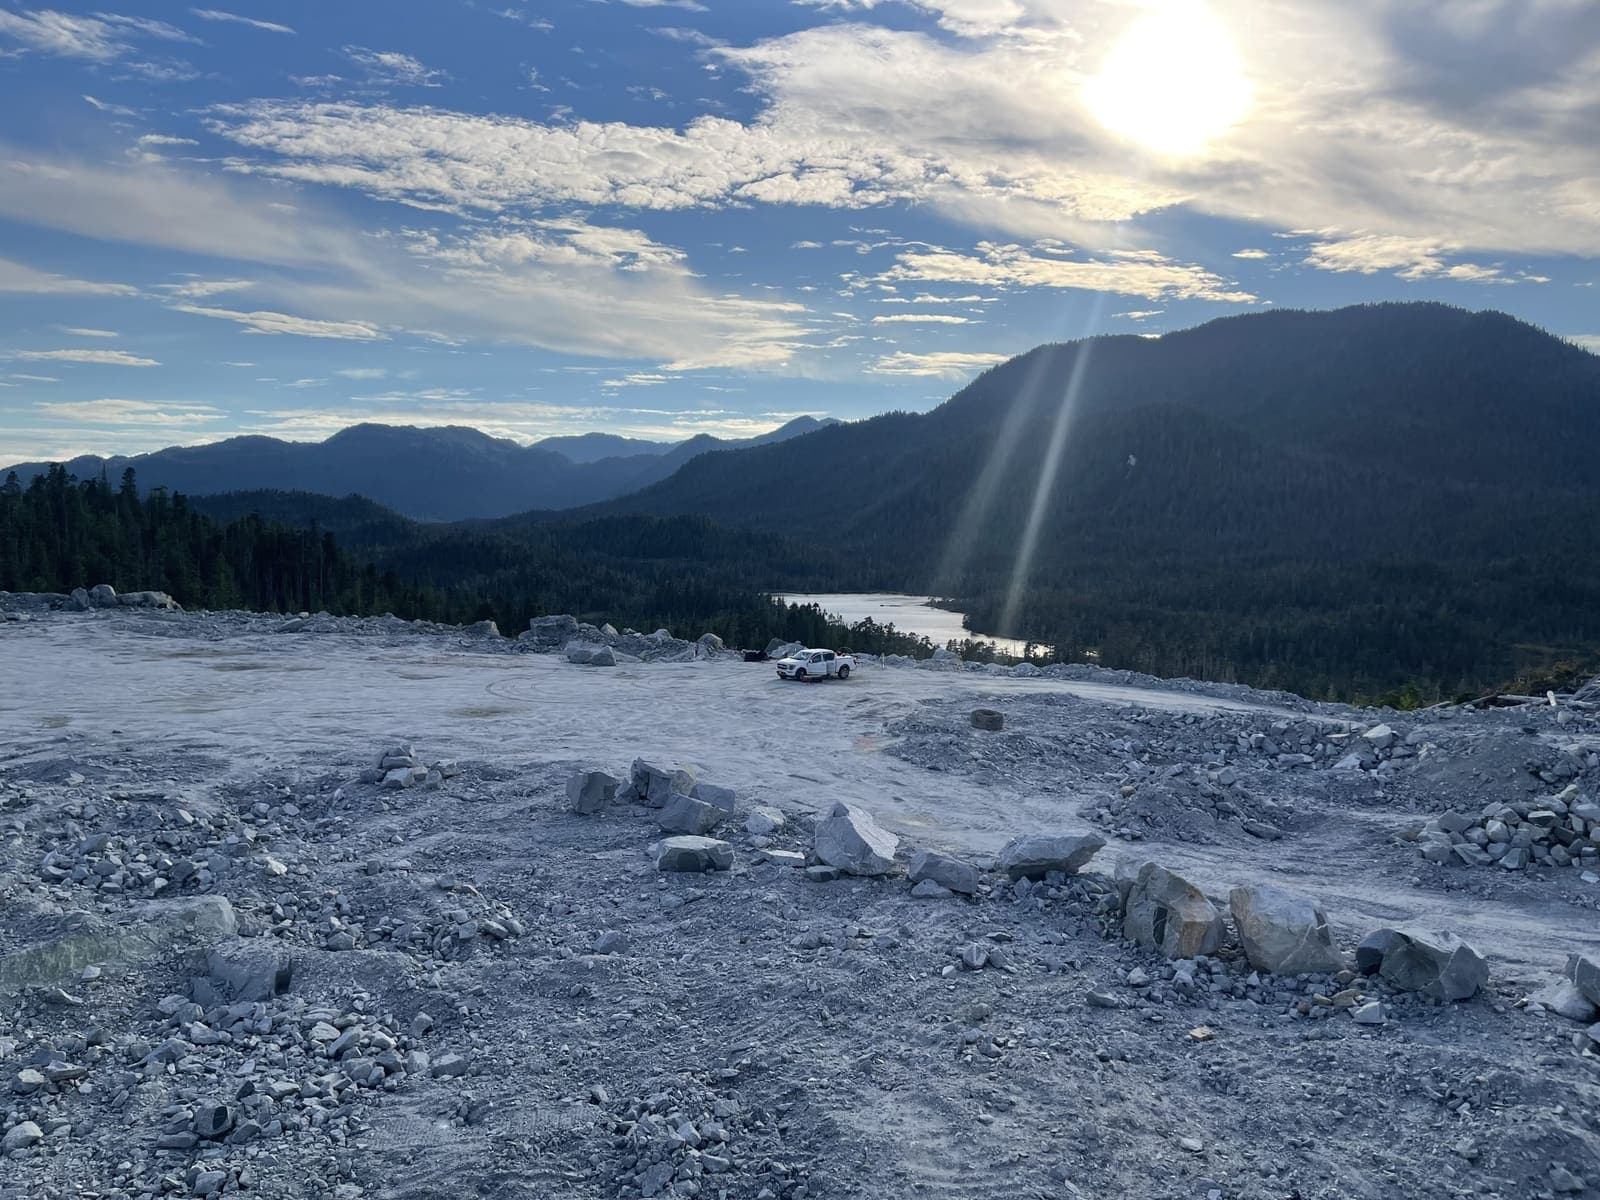
Earthworks & Volume Surveys
Stockpile, cut-and-fill and progress volumes measured properly — defensible numbers for payment, planning and inventory.
Learn MoreNeed as-built surveys?
Send drawings, site plans or a short description. We'll review and respond with a clear scope and quote.
Prefer to talk? 6 a.m. – 7 p.m., 7 days a week.
- Prince George(778) 764-1626
- Edmonton(587) 400-1260
- Vancouver(604) 800-8708
- Whitehorse(867) 322-3453